2014. december 8., hétfő

Constructions of the Gassalkovich Palace in Gödöllő


Antal Grassalkovich started the constructions of the castle after 1735.


Antal Grassalkovich


The first part of them were finished in 1745. They built the U-shaped building which creates an internal garden. These constructions were based on the plans of András Mayerhoffer. Between 1746 and 1749 two new wings were built. Antal Grassalkovich continued the extension of the castle until the end of his life.


His son created a baroque theatre and his grandson initiated the building of a new wing and the creation of a french garden.
In 1867 the castle was renovated and it was the present for Franz Joseph and his wife Elisabeth.

Sissi and Franz Joseph in Gödöllő


Sources: http://www.museum.hu/muzeum/Godolloi_Kiralyi_Kastely_Muzeum/aktualis?f


2014. december 6., szombat

Jakab Fellner


Jakab Fellner had a significant role in Hungarian architecture. He worked in baroque style but also implemented elements of classicism. He played an important role in the development of towns as Tata, Pápa, Veszprém and Eger. He worked for the Esterhazy family as well as on many other buildings.


Important works:

Esterhazy castle, Tata


Calvary Chapel, Tata

Liceum, Eger

Bishop's Palace, Veszprém

Piarist House, Tata


Church, Pápa

Lamberg Castle, Mór


In 1773 he recieved a title and also a staute was raised in his memory in Tata.


2014. november 16., vasárnap

Furnishing in the Festetics Palace

In the Festetics Palace most of the furnitures has their own story. When Pál Festetics III was elevated to the dignity of count by Maria Theresia he enriched the furnishings. He ordered chairs, a good example is an armchair with glided tapestry and also services.


 At the time of György Festetics game rooms were constructed and he ordered a billiard table from Vienna, furthermore, furnishing were also made to the gun room. When Tasziló II took over the estate there were several changes in furnishing due to his marriage to Lady Mary Douglas Hamilton.


Tasziló II

Lady Mary Douglas Hamilton


 According to articles, she arrived in Keszthely with a trainload of furnishings from Western European countries. As for the restorations, the stucco work, fireplace surroundings, lighting, doors were newly planned in neo-Baroque, neo-Rococo and neo-Renaissance style. 


There are numerous paintings depicting the members of royal families.


 An extremely nice place of the palace is the grand staircase with oak panelling, where can be found some portrays of the members of the Festetics family. 


Sources: Ferenc Batári, Dr. Károly Sági: Festetics Castle
                Sági Károly, Péczely Piroska, Koppány Tibor: Keszthely(1962)


2014. november 12., szerda

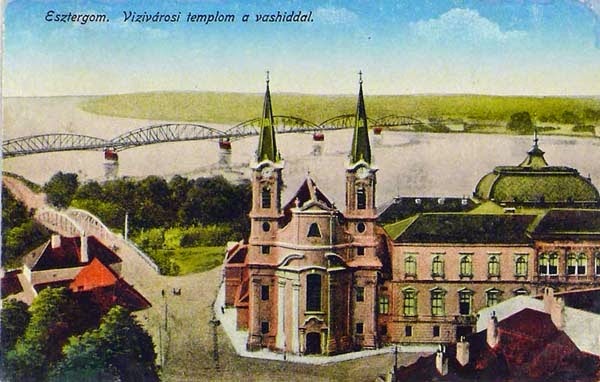
The Jesuit Church in Esztergom


The ground plan of the church follows the style of the Il Gesu baroque church in Rome. It consists of one nave and it is a significant piece of the Hungarian baroque architecture. 


We can see two towers on the main facade.


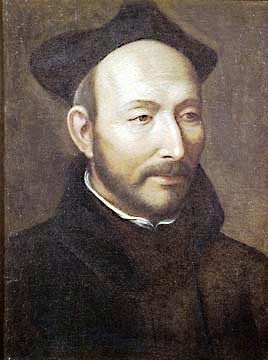
 At the top in the middle of the facade stands the statue of Ignatius of Loyola which has been damaged over the years. Below the main entrance there is a huge window.


 The previous altar painting depicted the transfiguration of Ignatius of Loyola which was the work of Martino Altomonte. The painting of the side altar was painted by Antal Werle. 
The old organ was constructed in 1770.


The interior compared to the original one has a puritan character.


Sources: http://www.templom.hu/phpwcms/index.php?id=14,385,0,0,1,0

2014. november 10., hétfő

The history of the Jesuit church in Esztergom


Jesuits came to Esztergom after the leaving of the Turks in 1683. The constructions lasted for 10 years and they were started in 1728. The towers on the side of the facade were not built due to war purposes at that time.


 The church was sanctified in 1738 to the respect of Ignatius of Loyola


 In 1773 the pope disbanded the Society of Jesus then it became the property of The Order of Saint Paul, later the Benedicts. In 1788 Maria Theresa gave it to the archbishop József Batthány and the church became the temple of local people. 
The church survived two earthquake. During the WWII it was seriously damaged and it was reconstructed in 1958. The painting of the interior was finished in 1980. 


Sources: http://www.templom.hu/phpwcms/index.php?id=14,385,0,0,1,0


2014. október 26., vasárnap

Constructions and exterior of the Eszterházy Palace


The palace of Eszterhaza was built in baroque and rococo style, though we can see the features of the copf style as well.

The palace

In the Eszterházy Palace the constructions began in 1720 when there was a U-shaped castle for purposes of hunting.

Plans of the palace in 1774


 In 1762 Miklós Eszterházy organized a” commissio” when they agreed to reconstruct the palace and decided on the tasks of the workers. The constructions finished in 1784 and this is how it looks like today. There are new baroque style gates.   

Baroqe style gate


This palace can be counted among the first 18-19. century aristocratic palaces. There are 126 rooms in it. It has a balcony in front, moreover, there are staircases built in baroque style outside.

The staircase


 It has its concert hall as the central of the building. There are plenty of rooms with several purposes such as working, salons for the reception of the guests, bedrooms, dining rooms, concert halls. 

sources:

Hokkyné Sallay Marianne: A fertődi Eszterházy kastély(1979)
                Rácz Endre: Fertőd(1974)
                Stefánka László: Ismerkedés Fertőddel(2004)


2014. október 19., vasárnap

The Eszterházy family

A for the Eszterházy family I would like to write about the members who played an important role in the construction of the Eszterházy Palace at Fertőd. The Eszterhazy family was a very influential one in Hungary, which means that it had a great fortune, big territories and also was the supporter of arts and sciences. There were significant members in this familiy, who were not just in a good position in the court, but also supported the poor and made a lot of changes in their area. 
Before the constructions of this glorious palace, a castle stood at its place for purposes of hunting which was built by József Eszterházy.
József Eszterházy


His son, Miklós Eszterhazy lived for 20 years in Vienna, became a privy councillor, an imperial and royal Chamberlain. He got married with Maria Elisabeth Ungnad Weissenwolff and one year later they son was born calles Antal Eszterházy. He visited Paris and Versailles which made a big impression on him, therefore he decided to built the Hungarian Versailles. Once Maria Theresia visited the palace, what is more, she was fascinated by the palace and the garden, thus it is obvious that he created a marvellous court in Eszterhaza which shows resemblance to other palaces such as Versailles and Schönbrunn.  

Miklós Eszterházy


In 1761 his brother Antal Pál invited Haydn who became the composer of the family and also the conductor of the orchestra.

Antal Pál Eszterházy


Joseph Haydn

In 1762 Miklós Eszterházy organized a” commissio” when they agreed to reconstruct the palace and decided on the tasks of the workers.


Sources: Hokkyné Sallay Marianne: A fertődi Eszterházy kastély(1979)
                Rácz Endre: Fertőd(1974)
                Stefánka László: Ismerkedés Fertőddel(2004)